$670,000
2843 Wyndwicke Dr, Saint Joseph, MI 49085
-
Bedrooms
4
-
Bathrooms
4
-
Sq.Ft.
3,815
2843 Wyndwicke Dr, Saint Joseph, MI 49085
Bedrooms
Bathrooms
Sq.Ft.
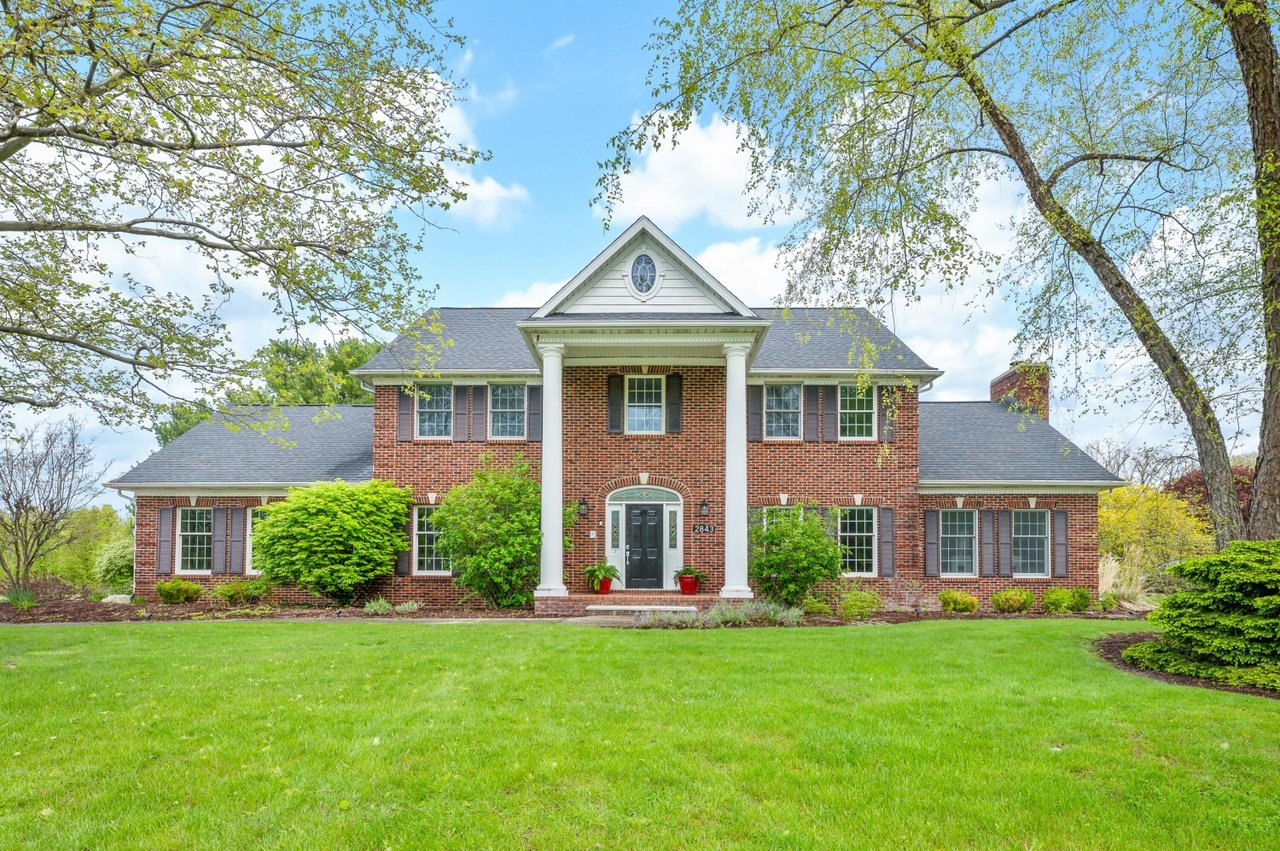
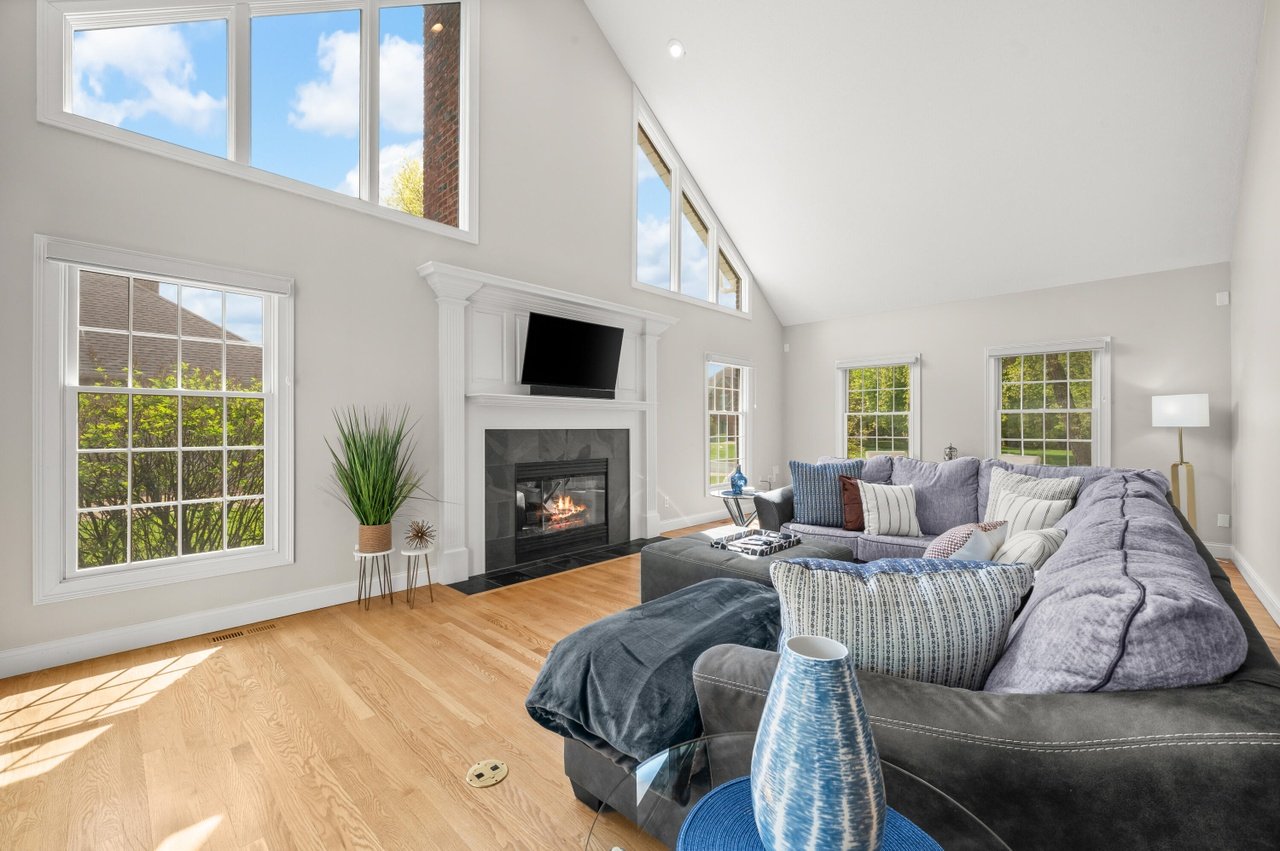
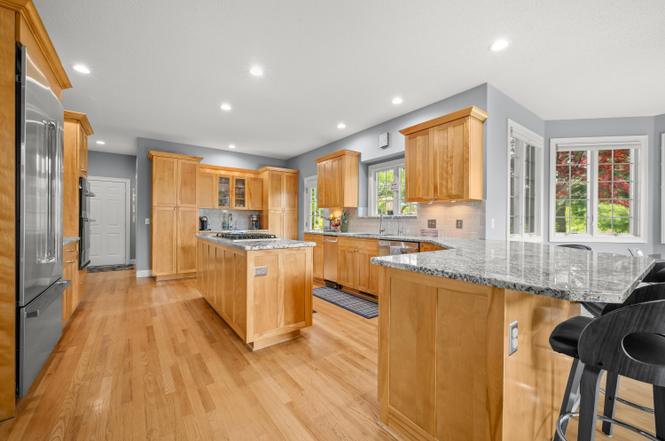
Elegant home in the desirable Oaks subdivision featuring an open floor plan, high ceilings, abundant natural light, and beautiful hardwood floors throughout the main level. This spacious home offers 4 bedrooms, 3 full baths, and 1 half bath. Upstairs features a luxurious primary ensuite with a spacious bathroom, dual vanities, walk-in shower, and beautiful soaking tub. A special floor plan also offers a private junior ensuite, plus two additional bedrooms and a full bath. The main floor includes a spacious kitchen, formal dining room, breakfast area, and cozy family room with gas fireplace and vaulted ceiling. Kitchen features a center island with gas cooktop, granite countertops, coffee bar, built-in desk, and abundant cabinetry. Breakfast area overlooks the gorgeous backyard, perfect for entertaining. Basement offers a large recreation area with multiple windows and plenty of storage. Updates include 2025 hot tub and patio expansion, upstairs furnace/AC, and new upstairs carpet.
I would love to help you see this beautiful home! As your dedicated real estate agent, I can schedule a private tour, answer your questions about the buying process, and help you submit a competitive offer.
I'm Interested In
2550 W John Beers Stevensville, MI 49127
2550 W John Beers Stevensville, MI 49127