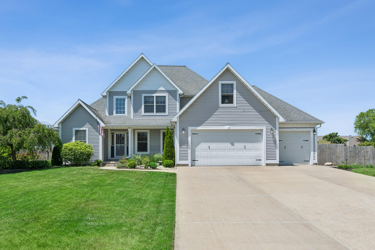
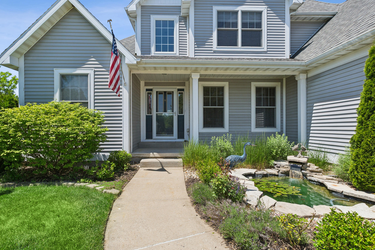
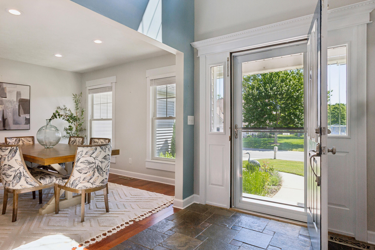
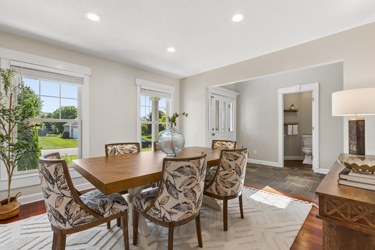
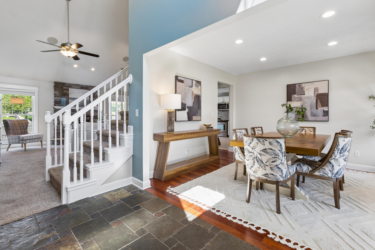
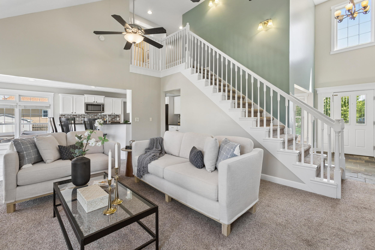
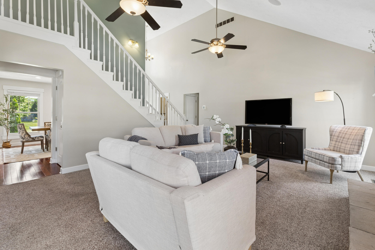
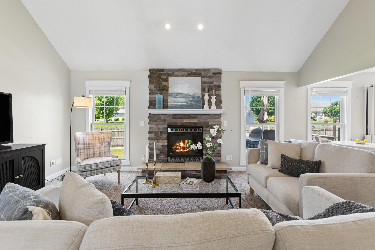
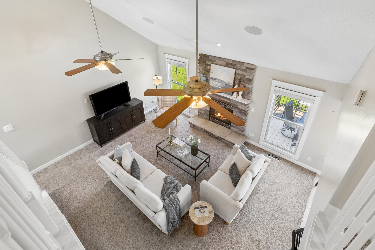
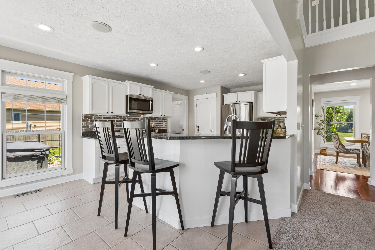
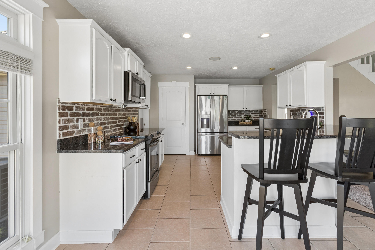
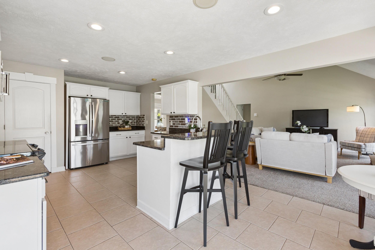
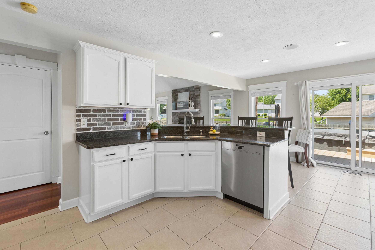
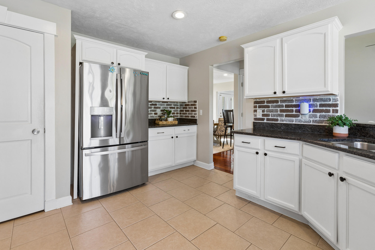
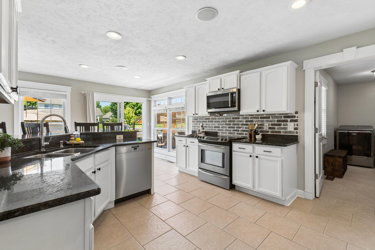
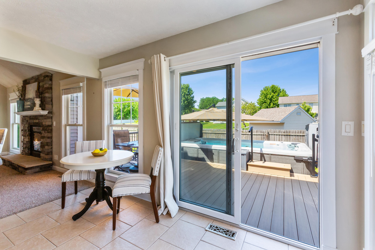
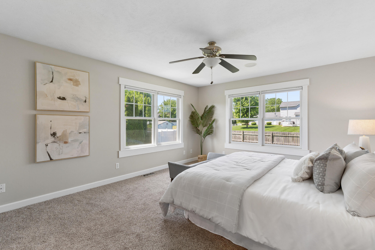
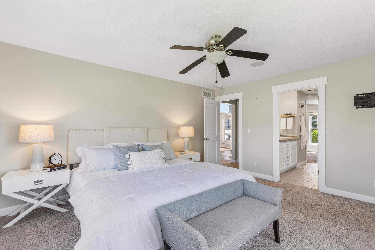
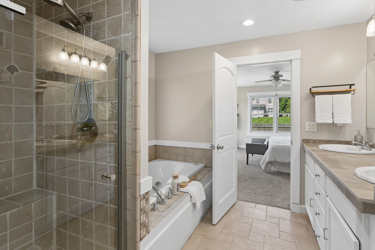
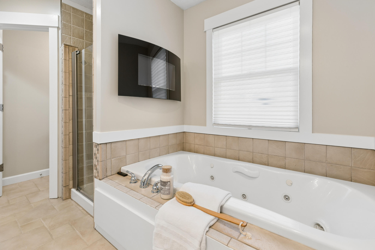
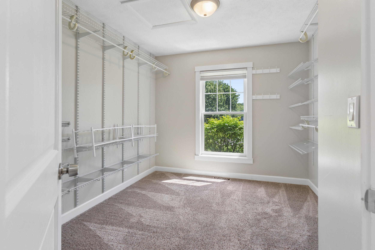
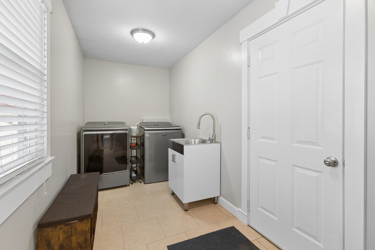
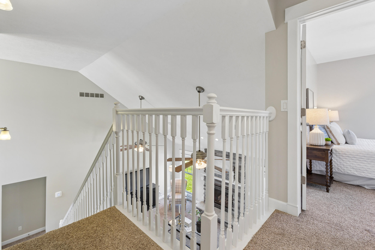
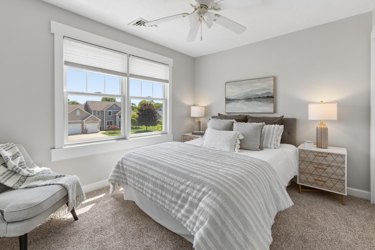
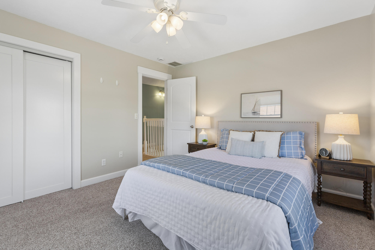
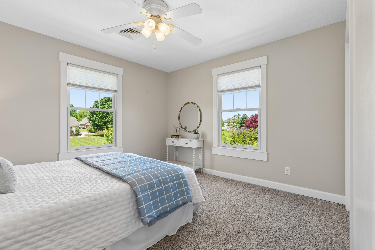
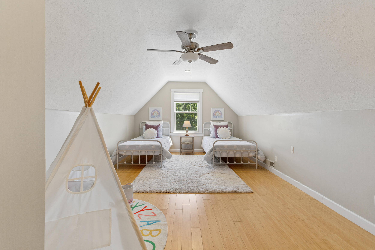
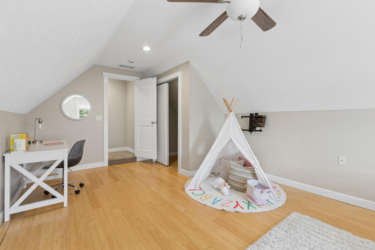
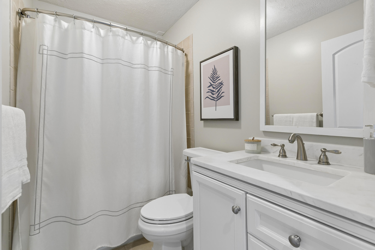
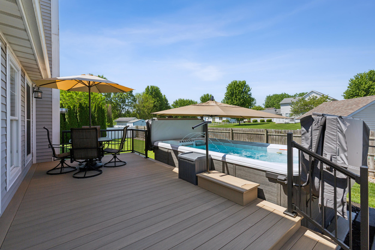
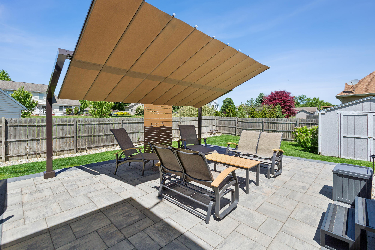
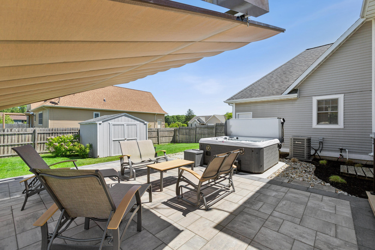
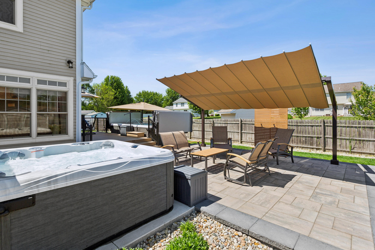
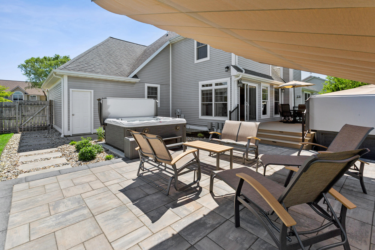
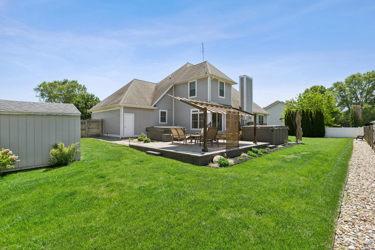
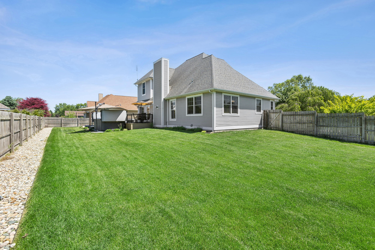
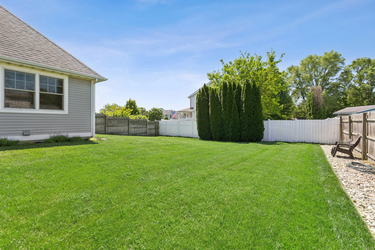
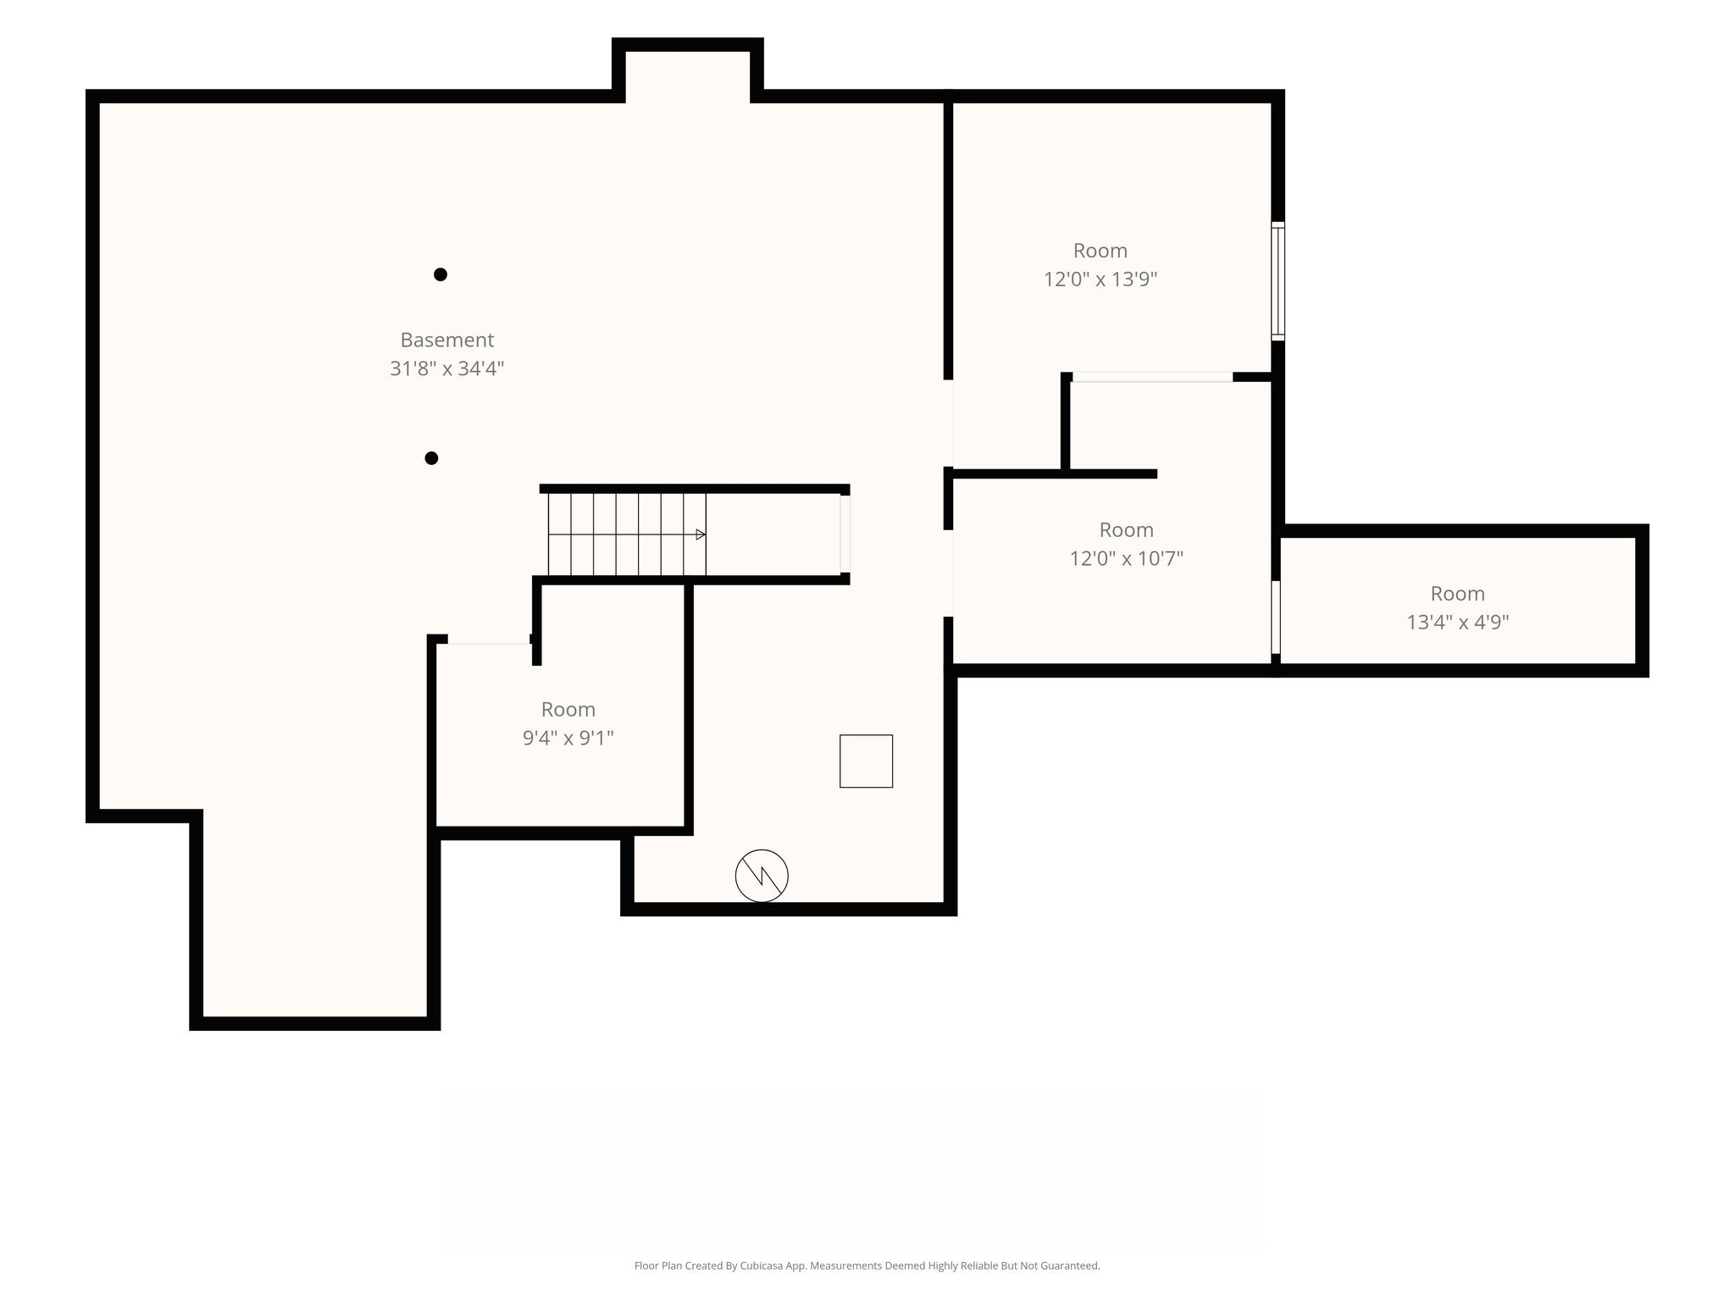
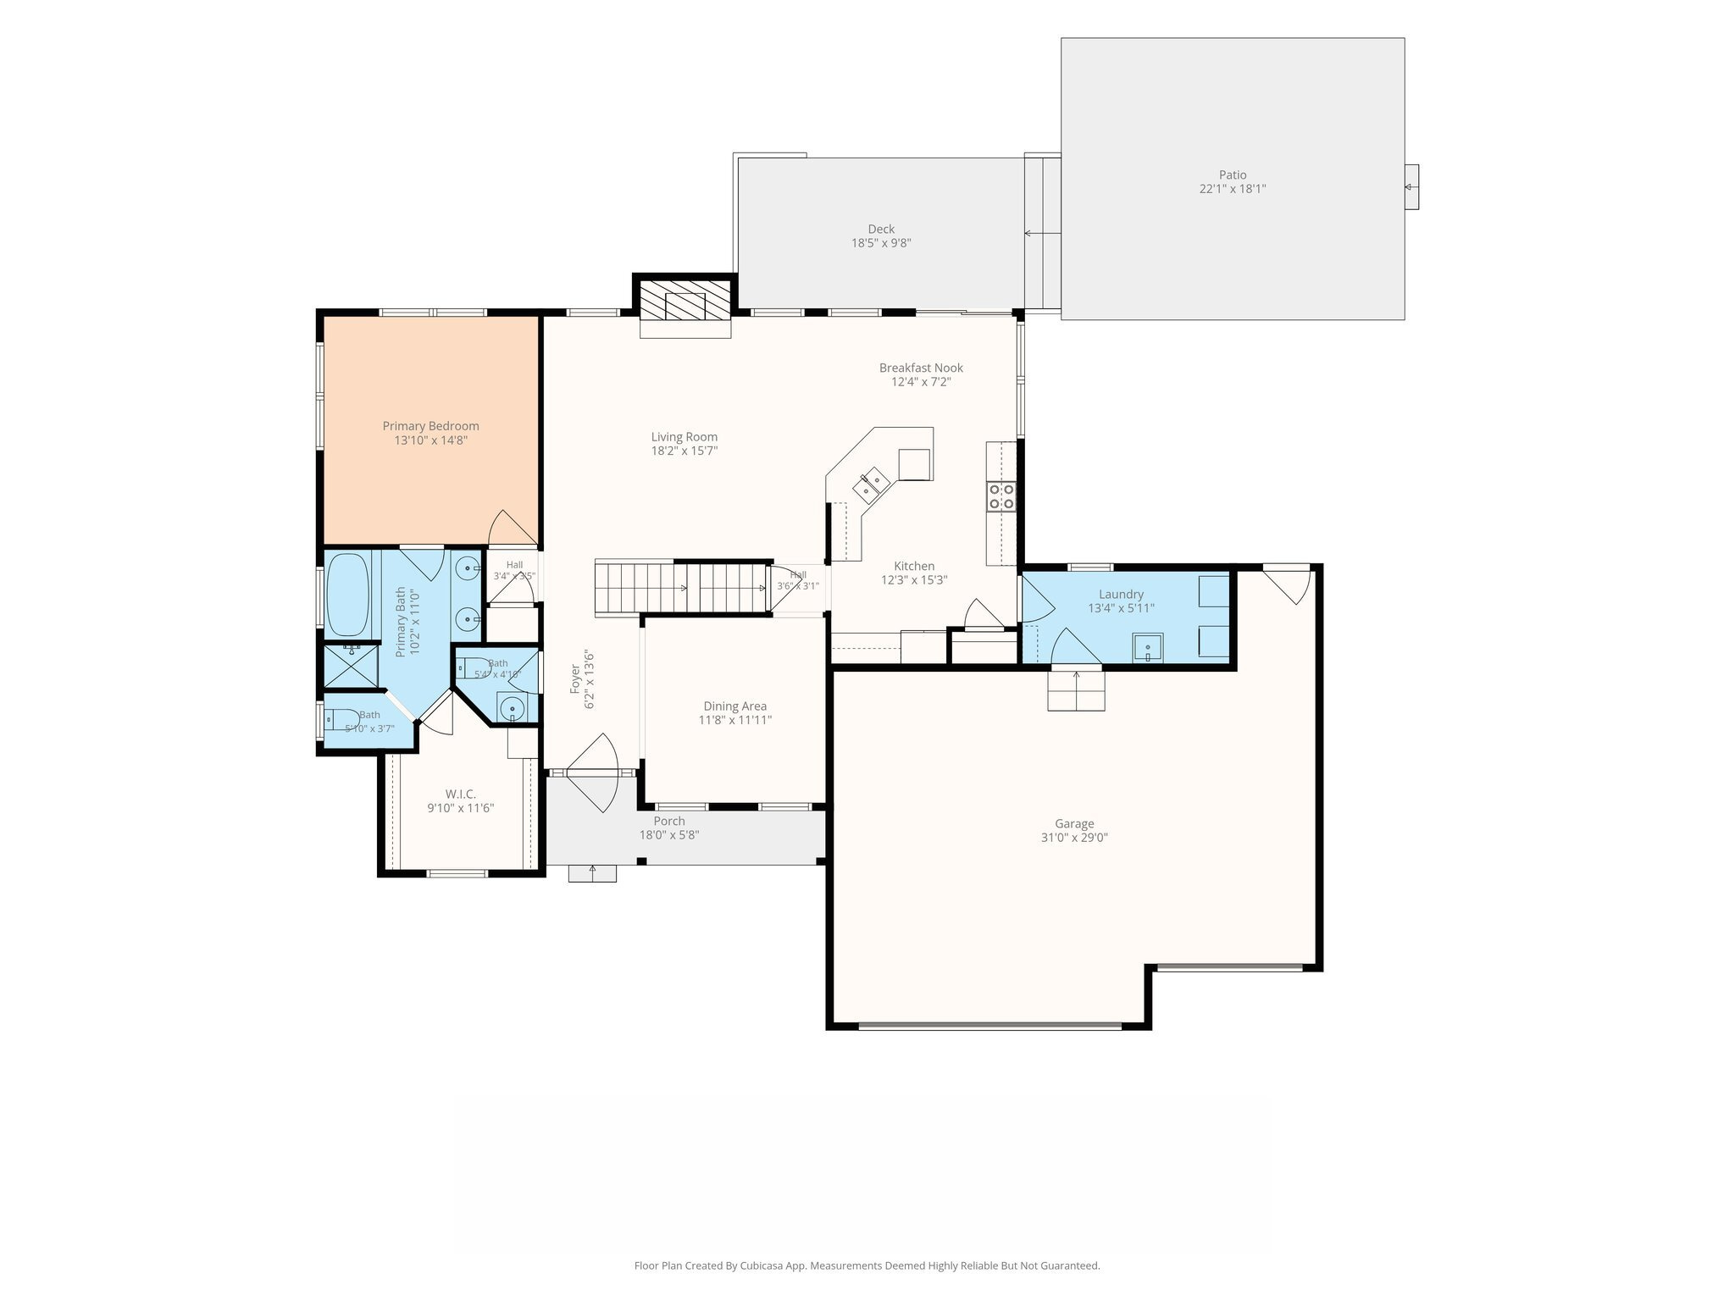
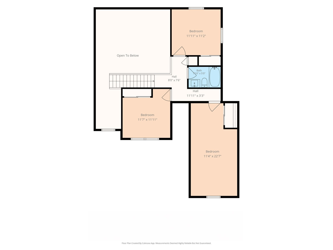
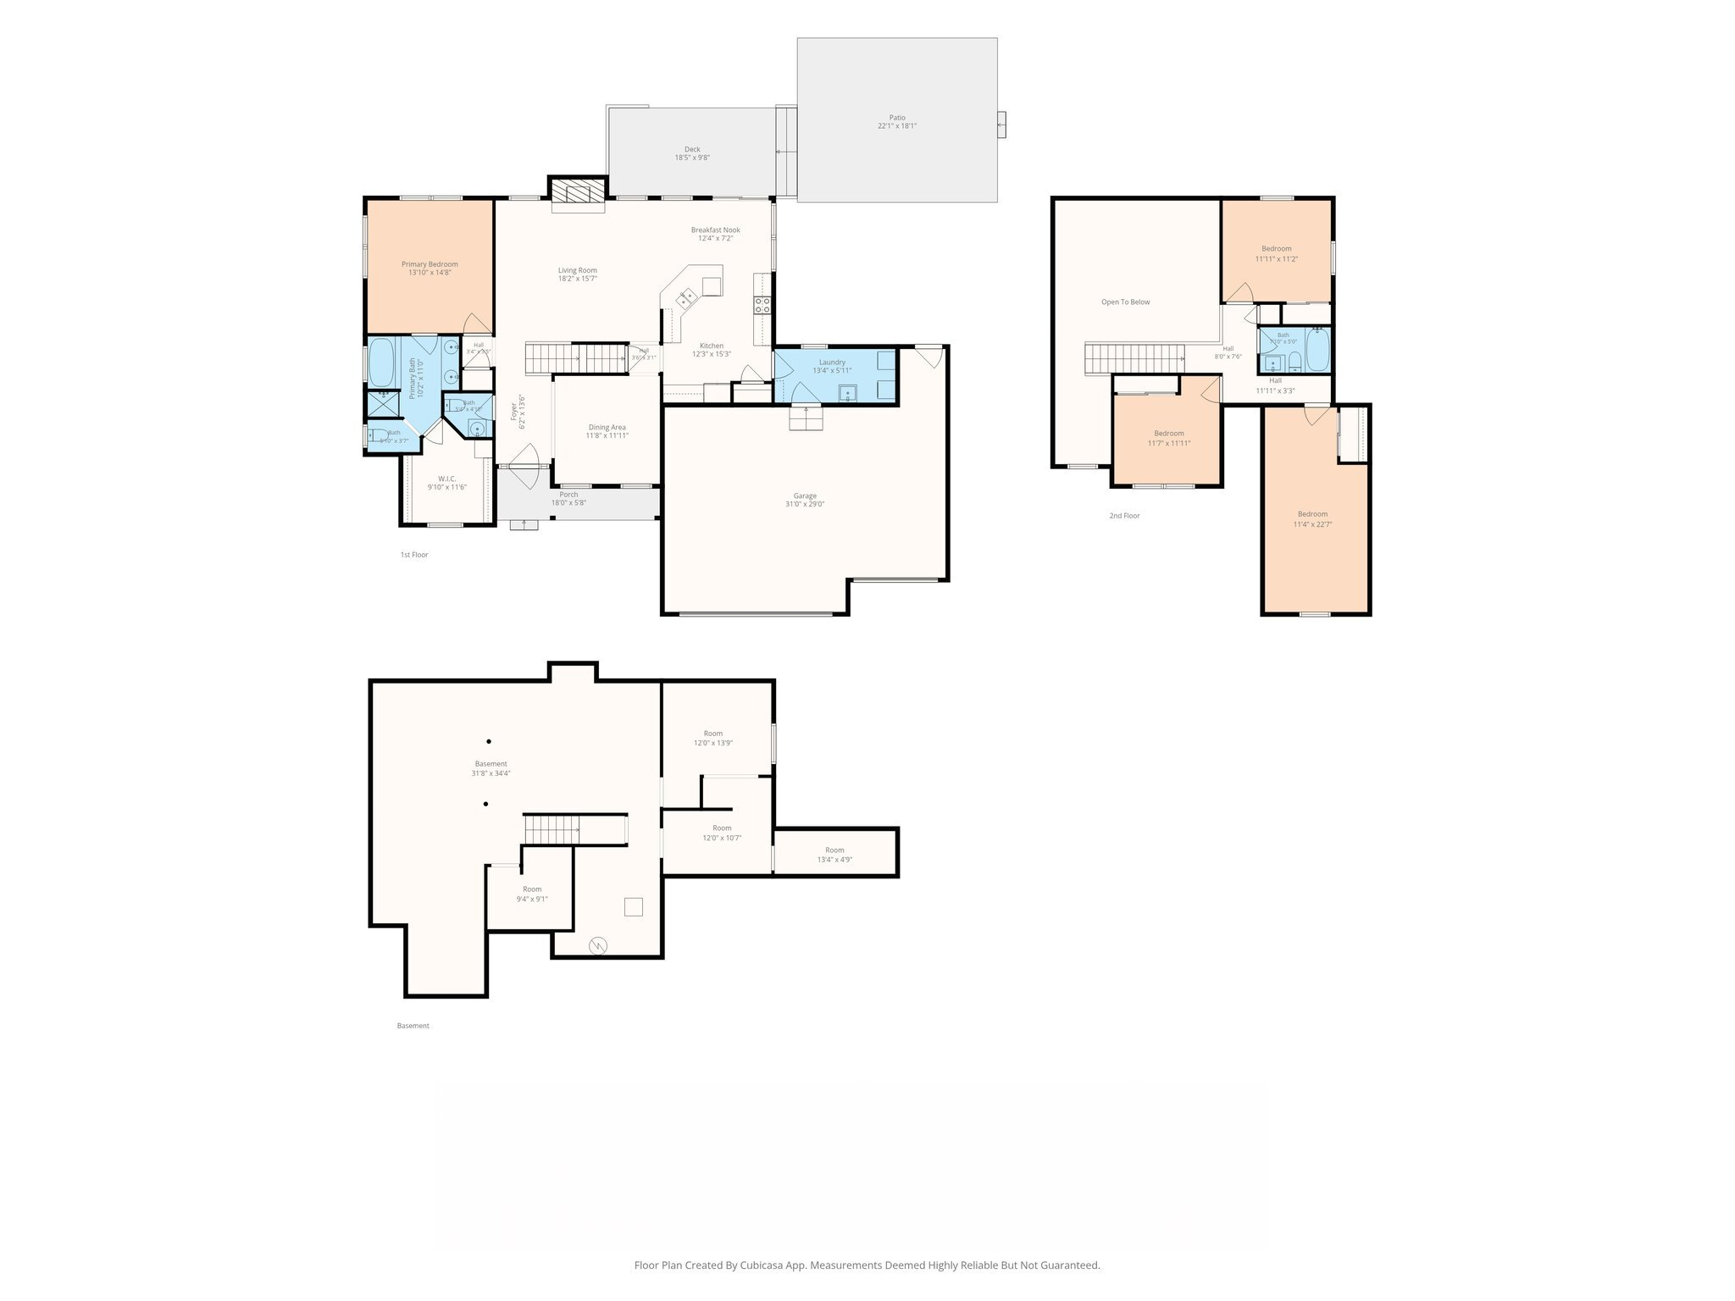
Beautifully maintained 4-bedroom, 2.5-bath home featuring a desirable main-floor primary suite and an exceptional blend of comfort, style, and outdoor living. A welcoming front porch, charming koi pond, and manicured landscaping create outstanding curb appeal. Inside, you'll find a light-filled floor plan with soaring ceilings, a dramatic two-story living room, formal dining room, and spacious kitchen offering abundant cabinetry, solid surface countertops, stainless steel appliances, pantry and breakfast bar. The main-floor primary suite features a generous bedroom, walk-in closet, dual vanities, whirlpool tub, and separate shower. A convenient main-floor laundry and mudroom add everyday functionality. Upstairs offers three additional bedrooms and a full bath, providing plenty of space for family and guests. Step outside to your own private backyard retreat. Brand-new in 2025, the Trex deck, lap pool, hot tub, and expansive Unilock paver patio create the ultimate setting for entertaining, relaxing, and enjoying summer evenings. The fully fenced backyard offers privacy and room to play, while the three-car garage provides ample storage for vehicles, hobbies, and outdoor equipment. With over $180,000 in improvements completed within the past two years, including a new furnace and central air conditioning, this move-in-ready home offers the perfect combination of spacious living and resort-style amenities.
This is the true example of "LOVING WHERE YOU LIVE"!