Search

Leave a Message

Thank you for your message. I will be in touch with you shortly.

Explore My Properties

Property Description

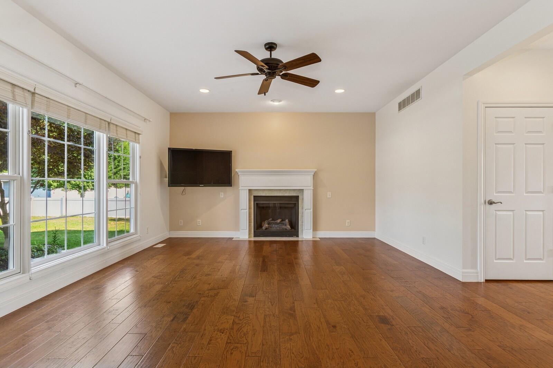
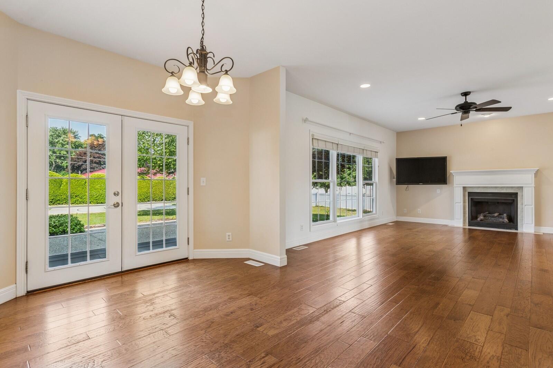
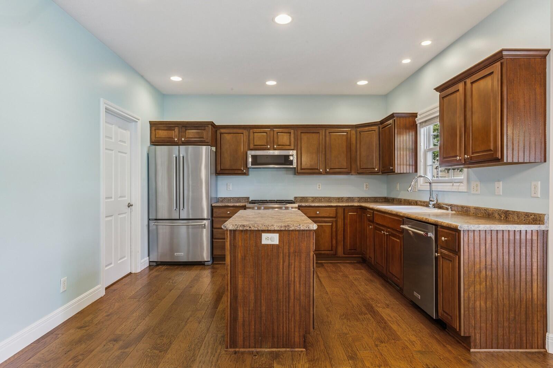
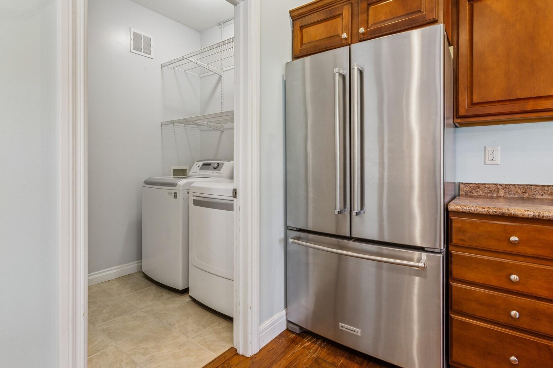
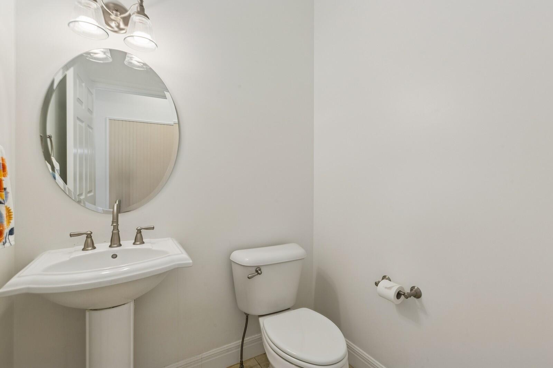
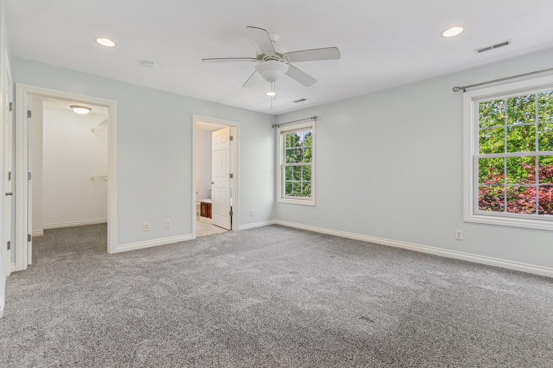
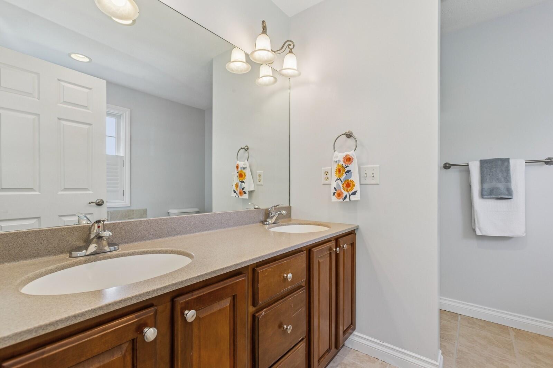
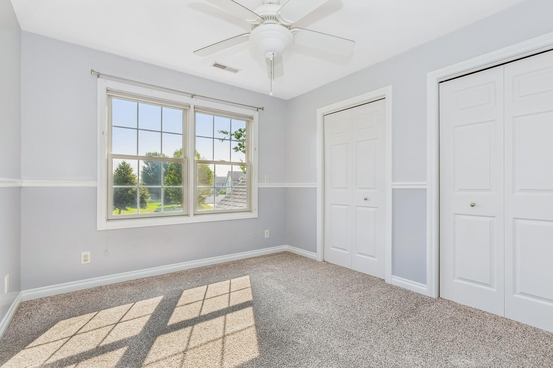
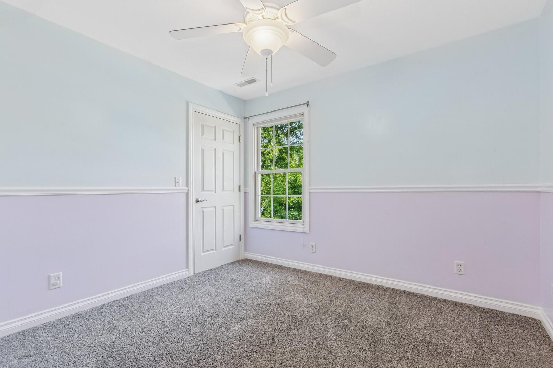
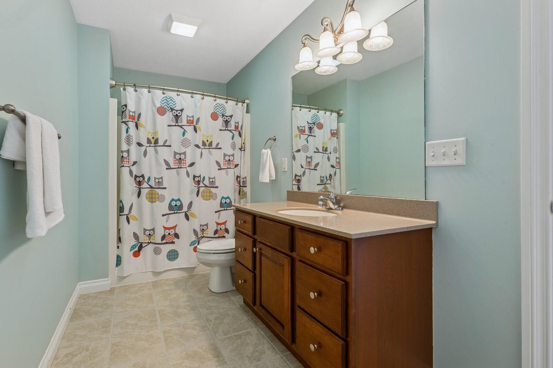
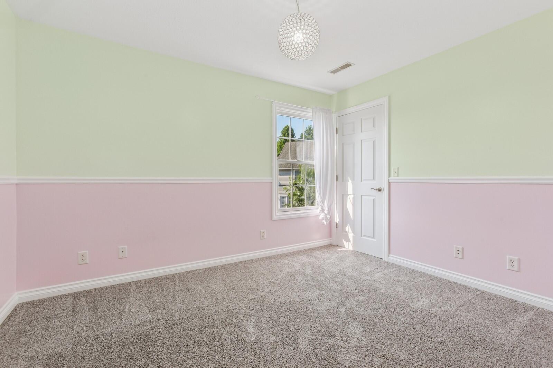
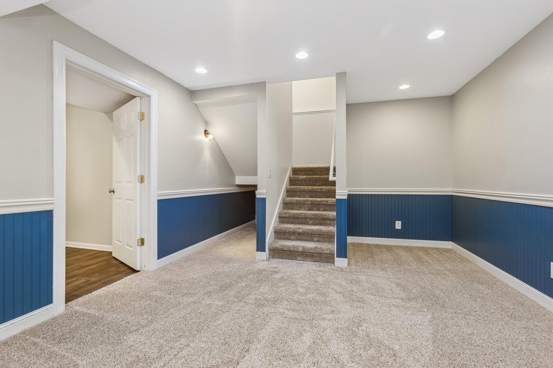
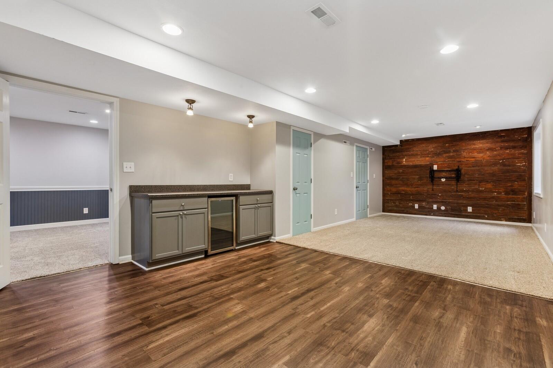
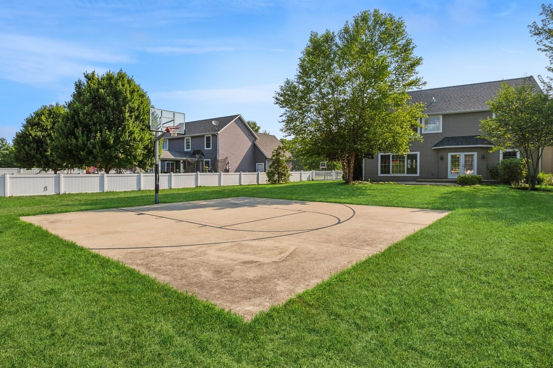
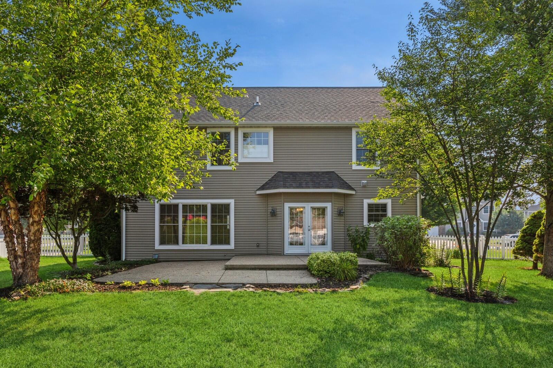
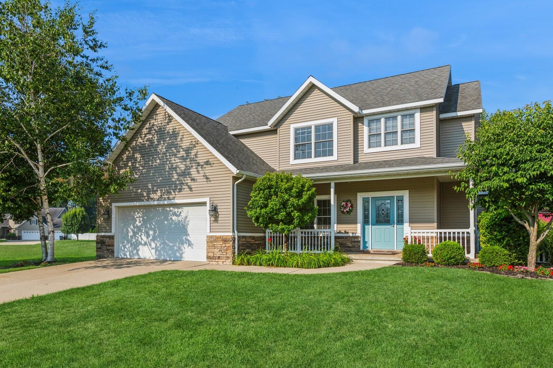
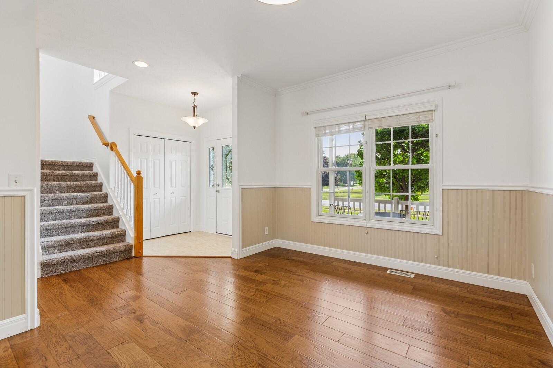
Welcome to this beautifully maintained 4-bedroom home in the sought-after Wyndstone Estates neighborhood! Perfectly situated on a generous 0.4-acre lot, this home offers the ideal blend of comfort, space, and convenience--with sidewalks leading you straight to the park, library, and charming downtown area. Step inside to find a thoughtful layout with all four spacious bedrooms located upstairs, as well as a cozy reading loft. The main level features a dedicated dining room for special gatherings, as well as an informal dining area that opens to a two-tiered patio--ideal for summer entertaining. The large, fenced-in backyard includes a half basketball court, offering fun for all ages. The finished lower level provides two versatile living spaces, complete with easy-care vinyl flooring and cozy carpetingperfect for a home theater, gym, or playroom. Recent updates include a new refrigerator and dishwasher (2023), Karastan Smart Strand carpet (2018), water heater (2021), fireplace blower (2019), and exterior French door (2020). You'll also find peace of mind with brand-new smoke and CO2 detectors installed in 2025. Additional highlights include a two-car attached garage, laundry room just off the kitchen and a covered front porch. Don't miss your chance to make this move-in ready home your own!
Overview

Property Status
Sold
Date Sold
October 21, 2025
Lot Size
0.4 Acres
MLS ID
25039845
Property Type
Residential
Year Built
2007

Features & Amenities

Total Area
2,170 Sq.Ft.
Neighborhood
Stevensville
Architecture Styles
Traditional
Stories
3
Garage Spaces
2.0
Water Source
Public
Utilities
Natural Gas Available, Electricity Available, Cable Available
Roof
Composition
Lot Features
Sidewalk
Parking
Garage Faces Front, Attached
Heat Type
Forced Air
Air Conditioning
Central Air
Laundry Room
Laundry Room, Main Level
Fireplace
Gas Log, Living Room
Appliances
Bar Fridge, Dishwasher, Disposal, Dryer, Microwave, Oven, Range, Refrigerator, Washer
Other Interior Features
Eat-in Kitchen
Sewer
Public
School District
Lakeshore
Sales Price
$440,000
Real Estate Tax
$4,605/yr

Downloads

5906 Wacker Drive

Schedule a Tour

I would love to help you see this beautiful home! As your dedicated real estate agent, I can schedule a private tour, answer your questions about the buying process, and help you submit a competitive offer.

Thank you

for your interest in 5906 Wacker Drive, Stevensville, MI 49127

5906 Wacker Drive
Navigate
Stevensville

Explore Stevensville

read more
5906 Wacker Drive
explore in 3d

I'm Interested In

5906 Wacker Drive

or
  • CallJoy Schwarting

    License #6501353727

    (269) 519-4777
  • Follow Me On Instagram